

3-Bedroom Detached house for sale in Platanias, Chania
 1/66
1/66










































- * Price is negotiable
- € 2,552 per m²
Mun. unit of Platanias, Chania, Crete
- Bedrooms: 3
- Bathrooms: 3
-
-
Property overview
- Type: Detached single-family
- Built in: 2005
- Construction: concrete
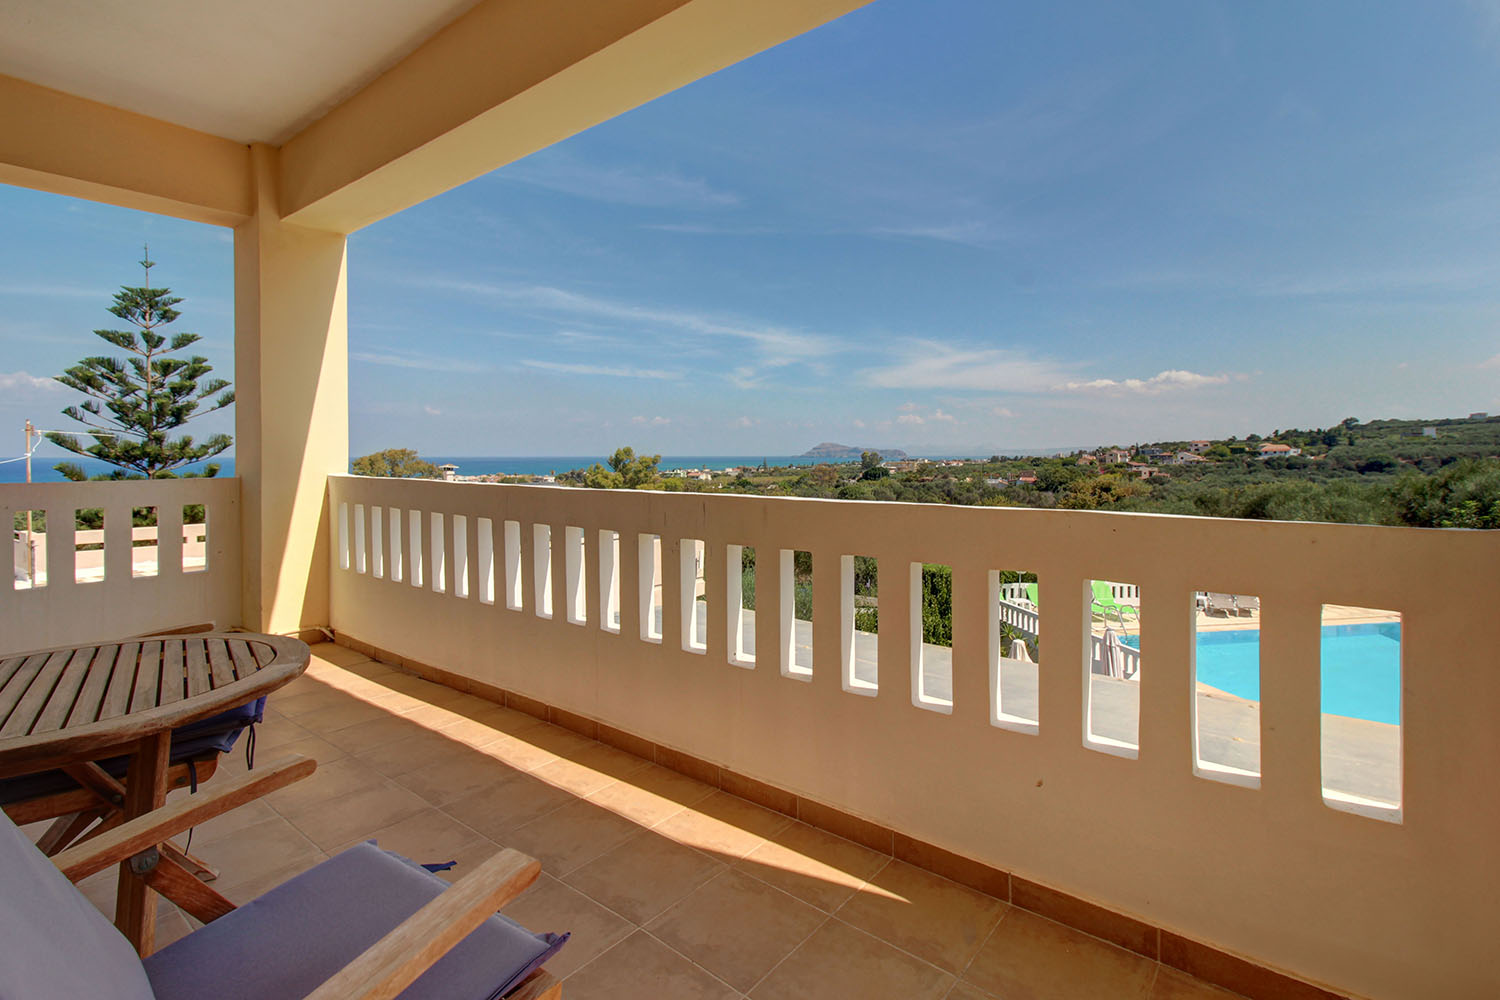
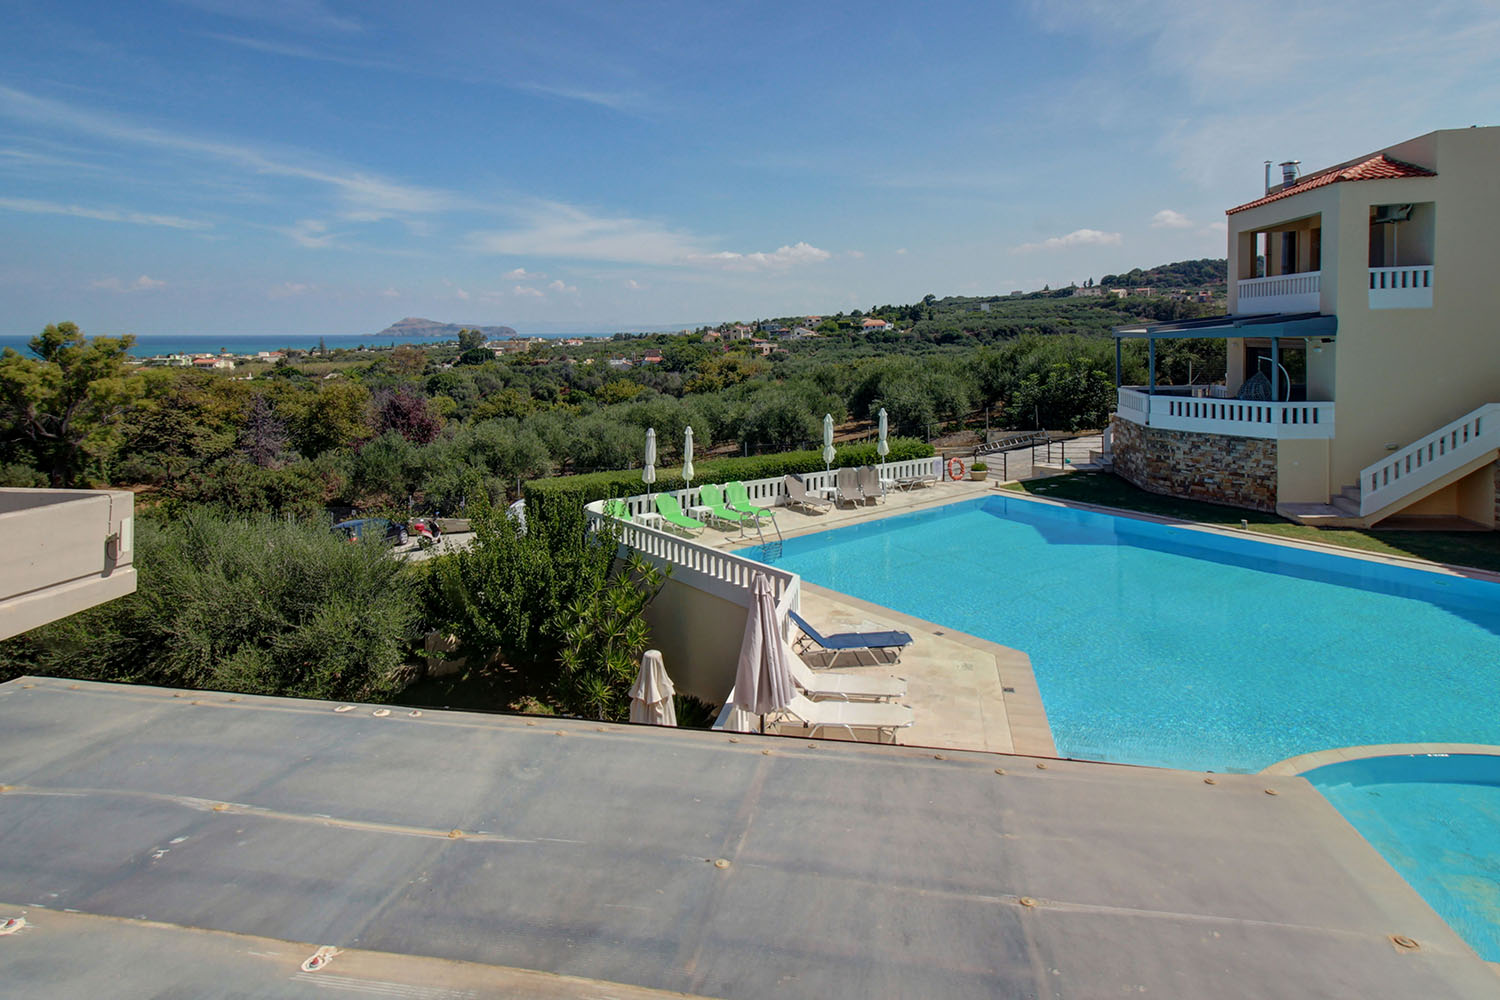
- Views: sea views
- Energy class: D
- Bottom floor: basement
- Levels: 3
- House area: 139.11 m²
- Basement: 48.63 m²
- Balconies: 10 m²
- Utilities & systems
- Heating type: independent
- Boiler fuel: oil
- Under-floor heating: no
- Fireplace: no
- Air conditioners: yes
- Solar panel: yes
- Sewage type: sewer system
- Alarm: no
- Elevator: no
-
Property overview
- Features & amenities
- Furnished: yes
- Garden: yes (shared)
- Pool: 160 m² (shared)
- Jacuzzi: no
- Parking: 2 spots
- Garage: no
- Storehouse: 2 m² (extra)
- Access: asphalt road
- Wheelchair access: no
Location data
- Closest beach: 1 km
- Altitude: 35 m
- Zone: urban
Complex details
- Unit: Κ8
- Lot size: 1,942.99 m²
- Use: residential
- Total units: 8
- Levels: Bsm to 1st
Unit entitlementsLand rights: 234.92 m² :: Vote rights: 11.60%
- Also available:
- K6
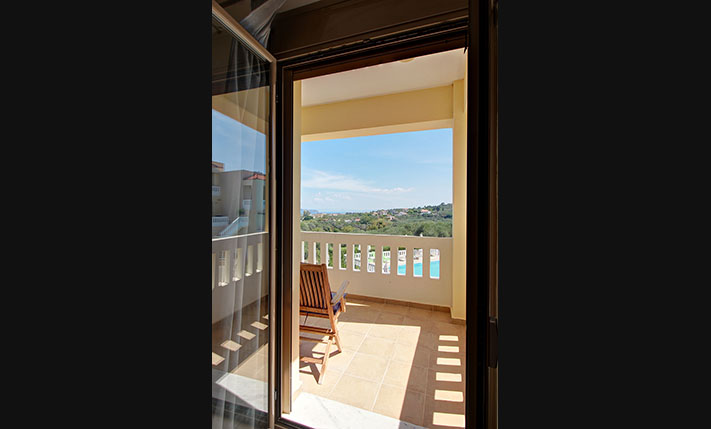
UNOBSTRUCTED SEA VIEWS & A LARGE SHARED POOL
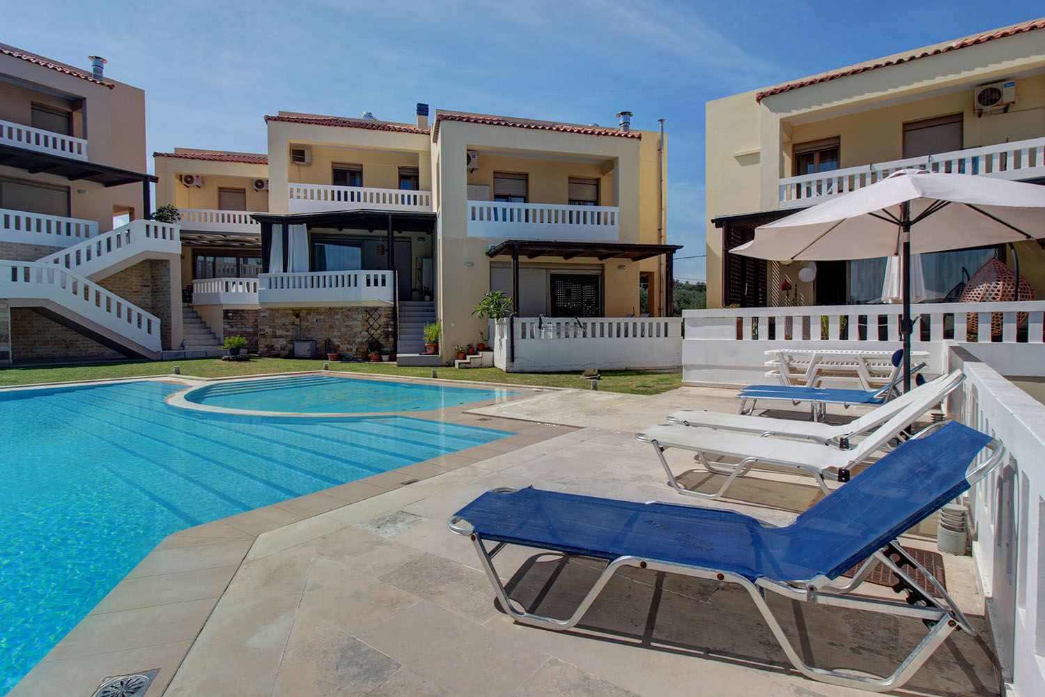
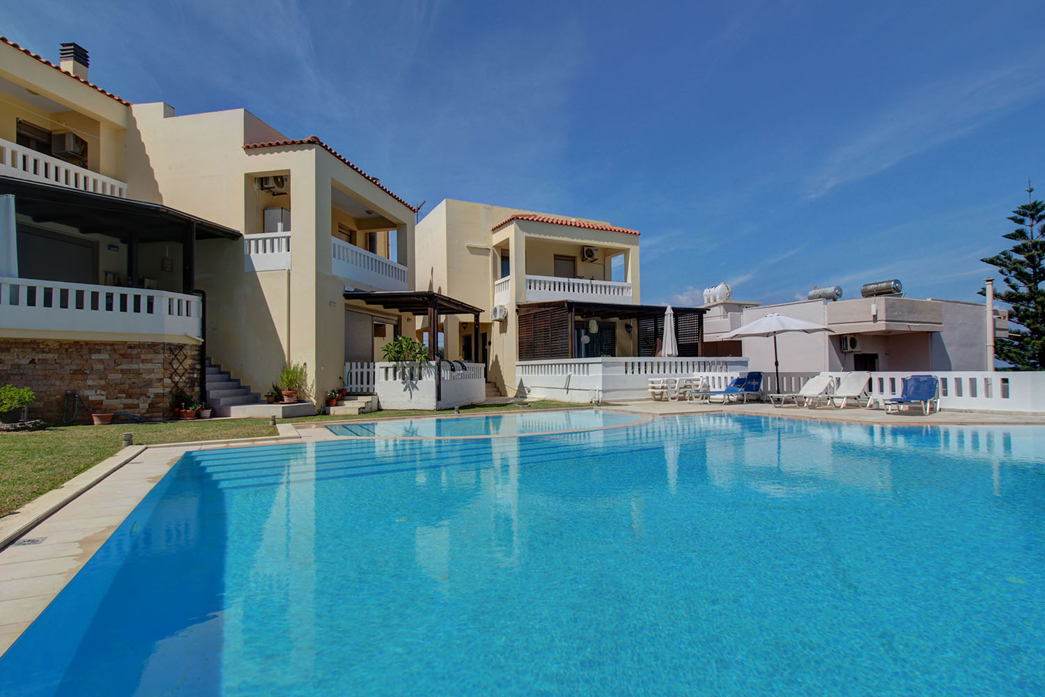
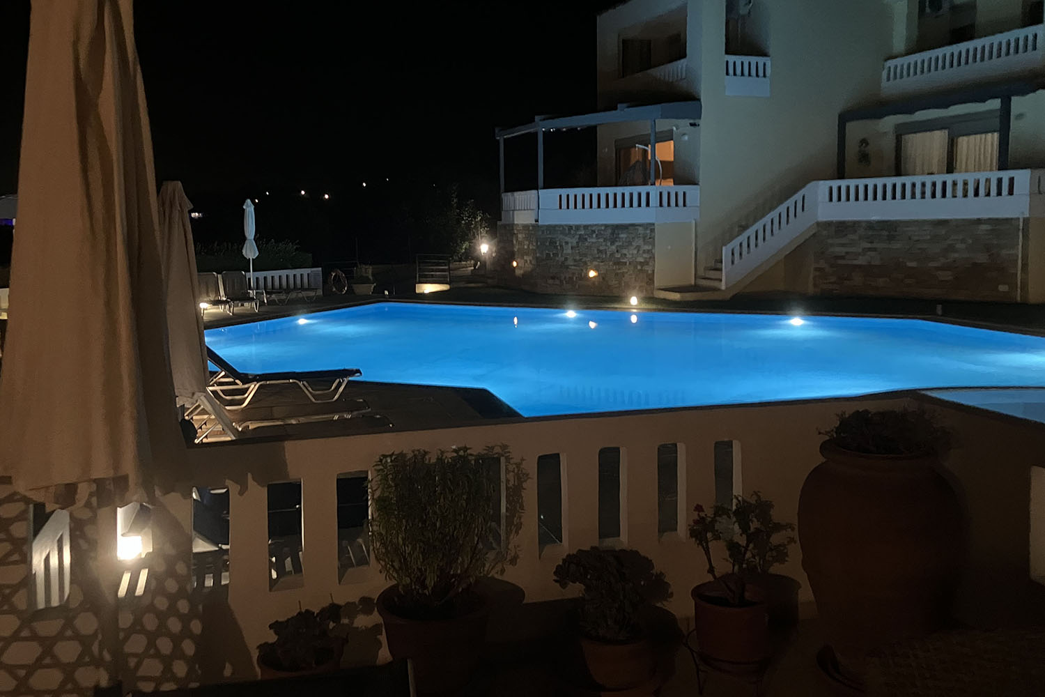
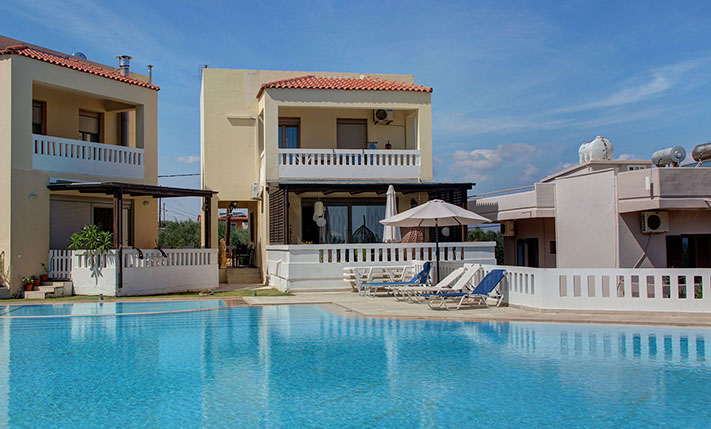
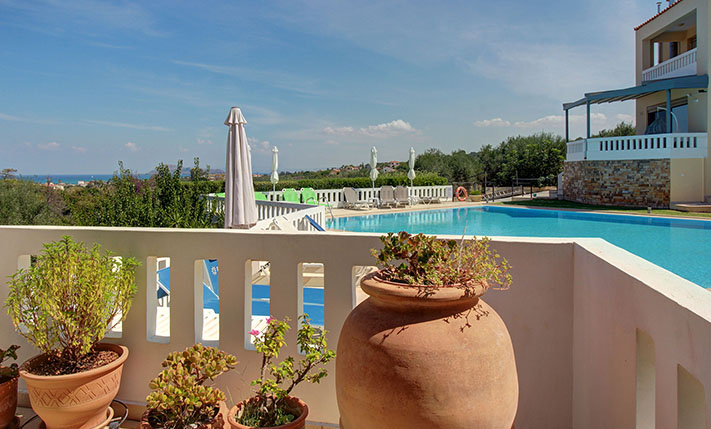
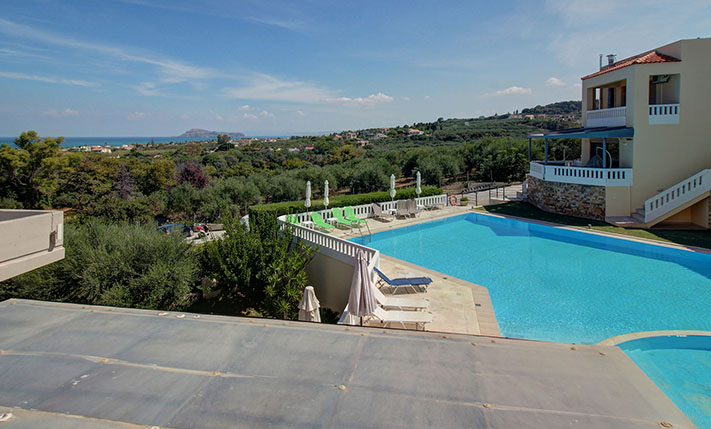
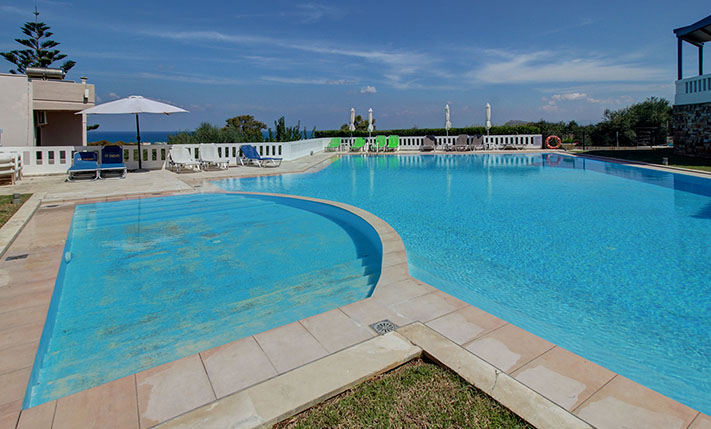
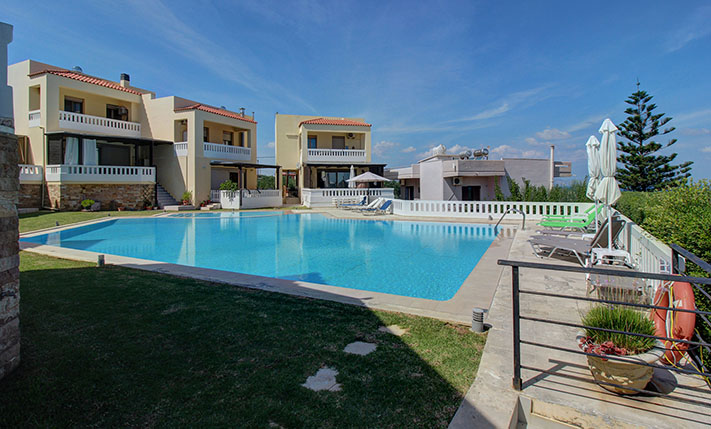
The property is in a complex of 8 luxury residences, each of which is self-contained. It is a house, which is at the northwest end of the complex and is the only detached one in its own building. The common plot is quite large and the owners share a beautiful garden with grass as well as a swimming pool of about 160 m² with an area for children. There is also a large parking space with numbered areas and plenty of extra space for more vehicles. The buildings are constructed on a hillside with a northeast orientation. The entire exterior is elevated with a high wall in order to offer luxurious views to the sea and to the island of Agios Theodoros.
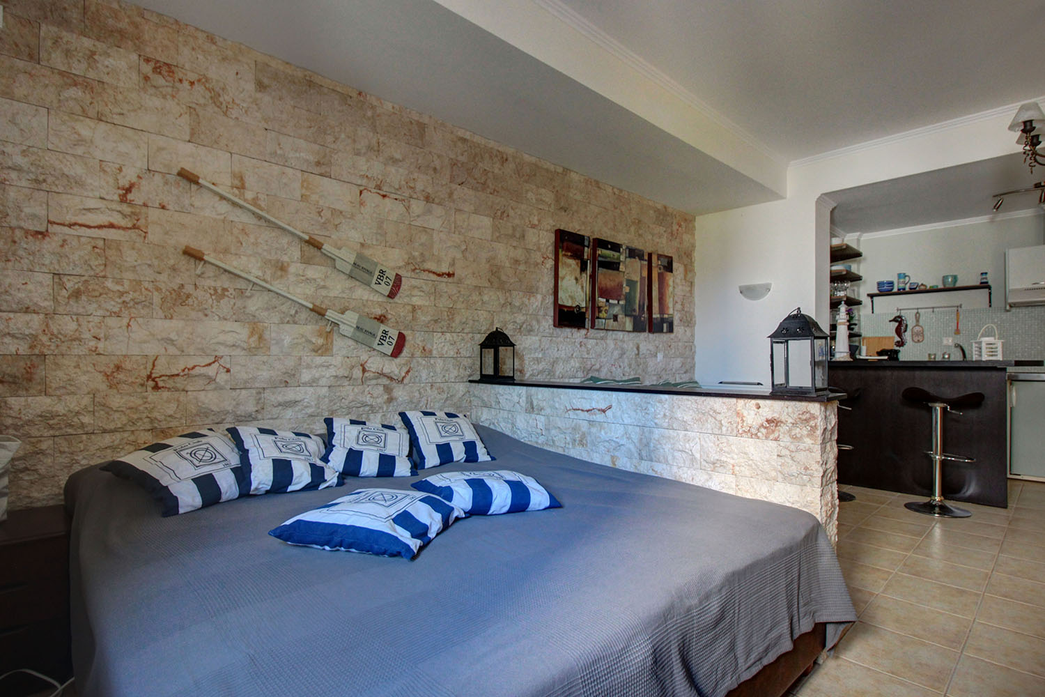
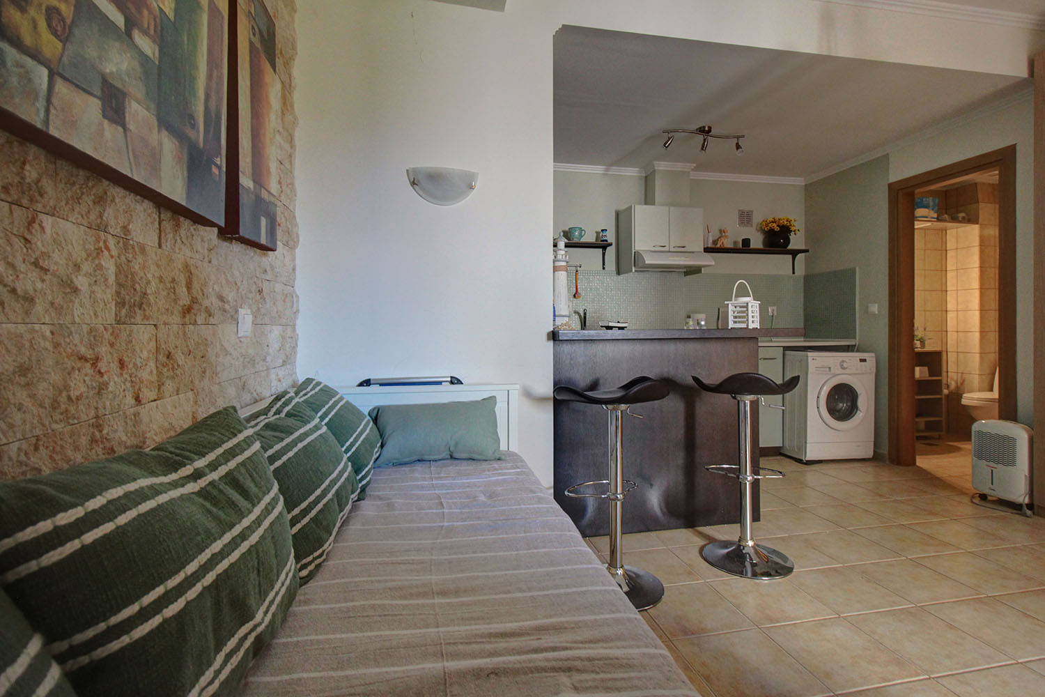
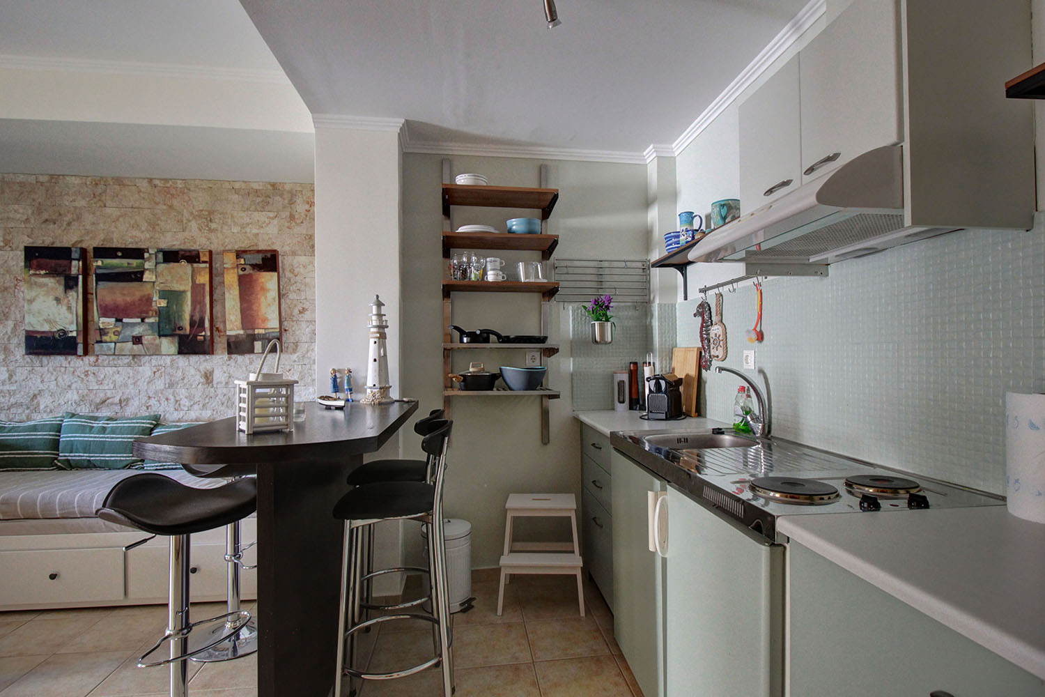
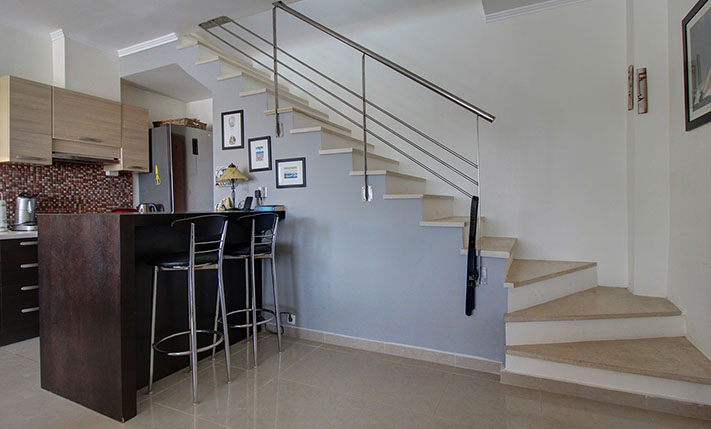
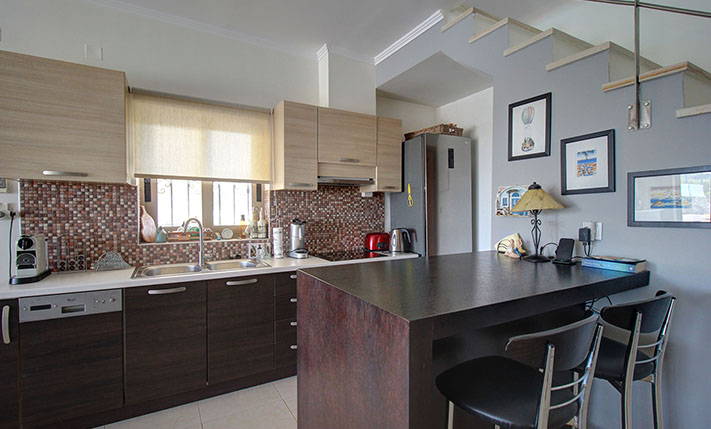
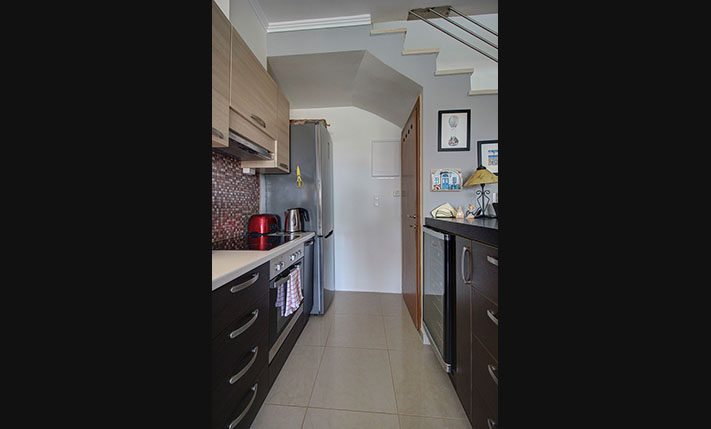
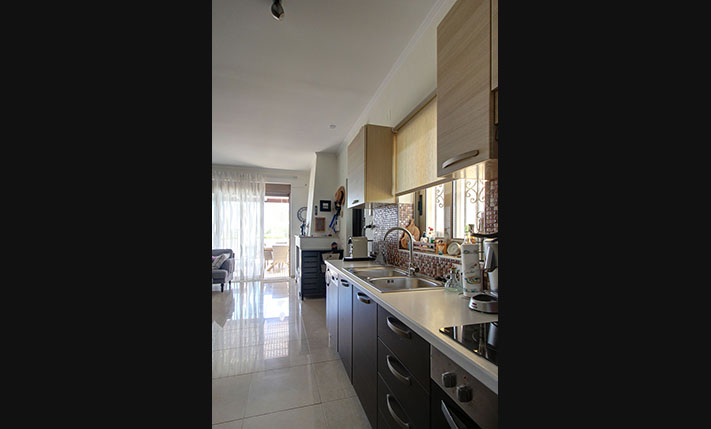
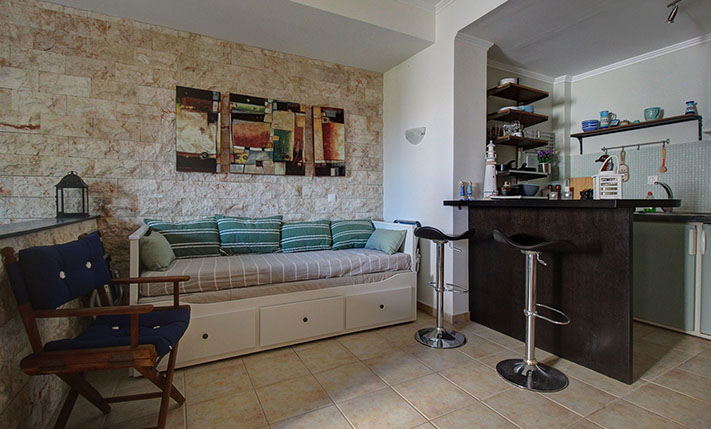
The building that is available for sale is divided into two residences. The ground floor and first floor accommodate a maisonette of 90 m² while the basement is configured as an independent guesthouse of 48 m². The guesthouse faces the frontage of the complex, where there is a large height difference from the road right in front, which gives the feeling that you are on a floor higher above than the ground level. The guest house is mainly open-plan and includes a sleeping area, a full kitchen with a breakfast bar and a bathroom with a shower.
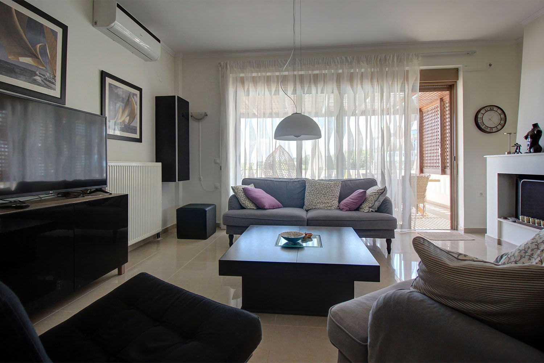
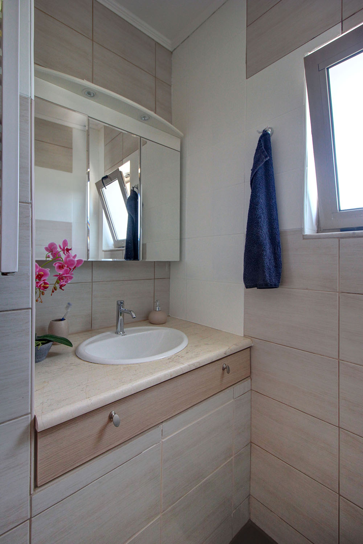
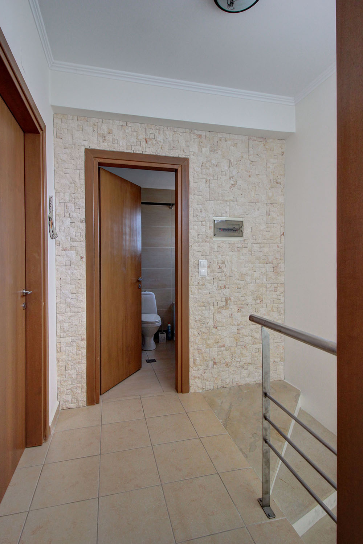
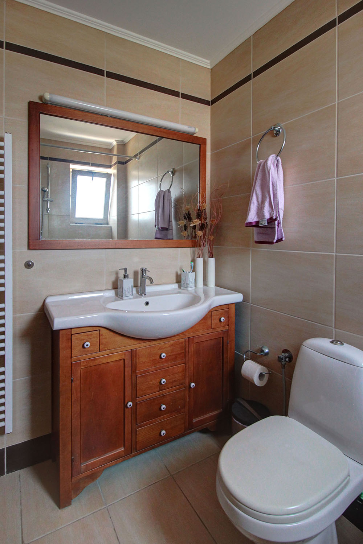
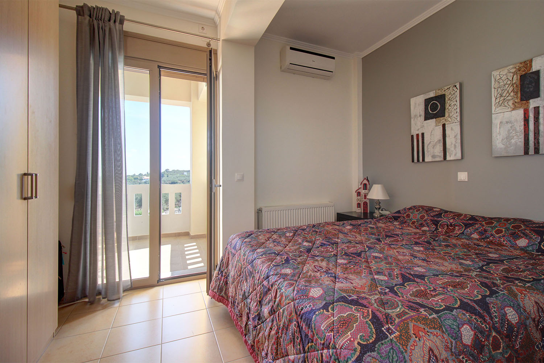
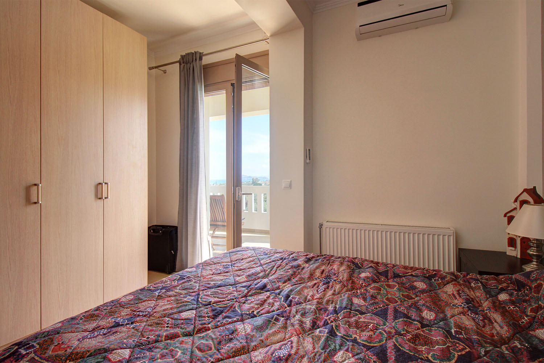
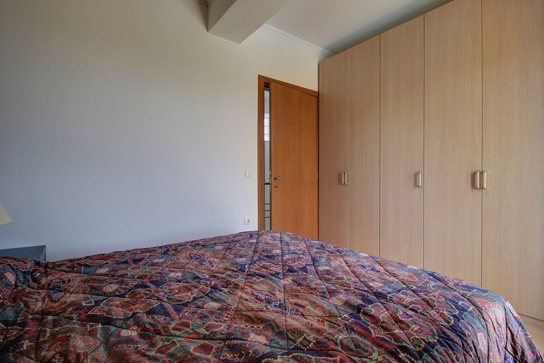
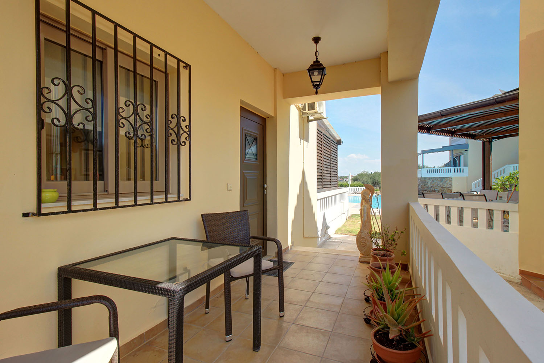
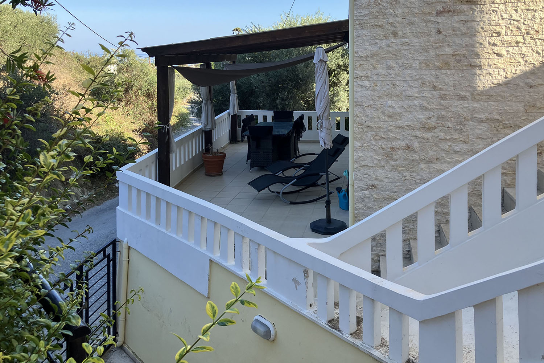
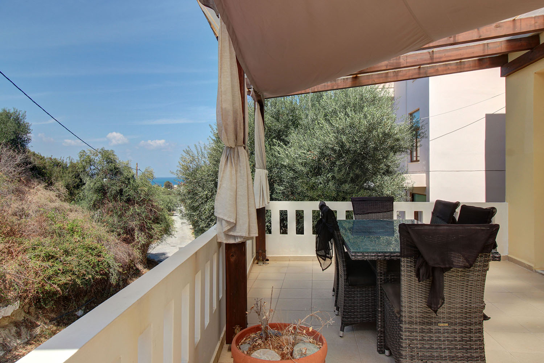
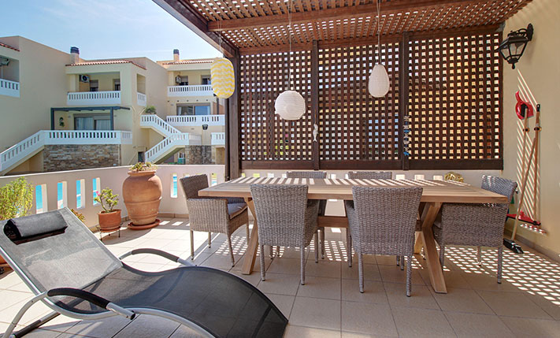
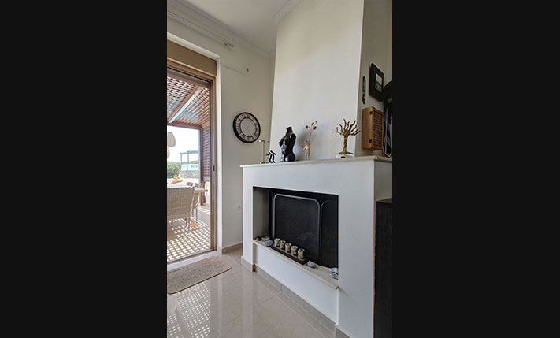
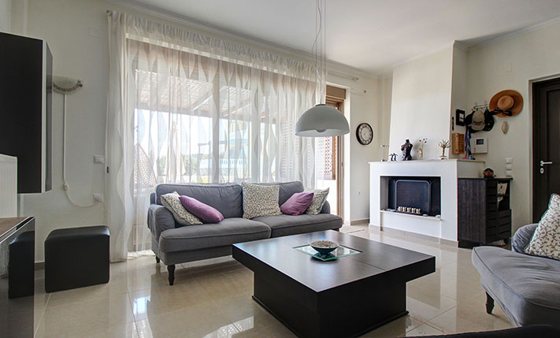
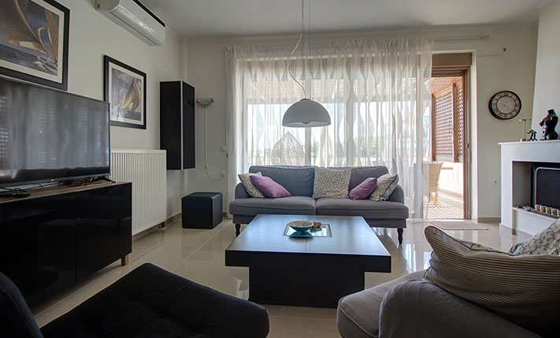
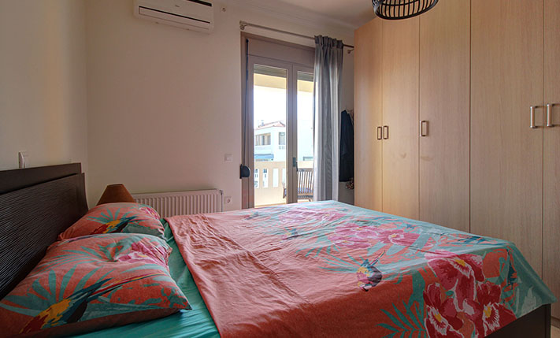
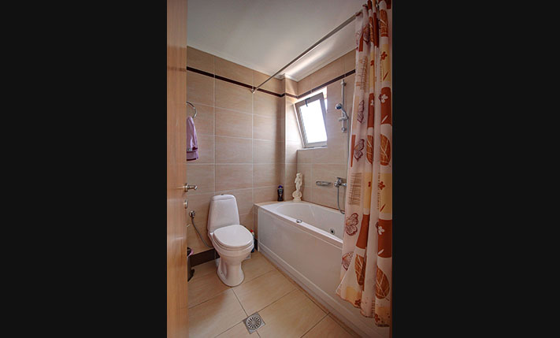
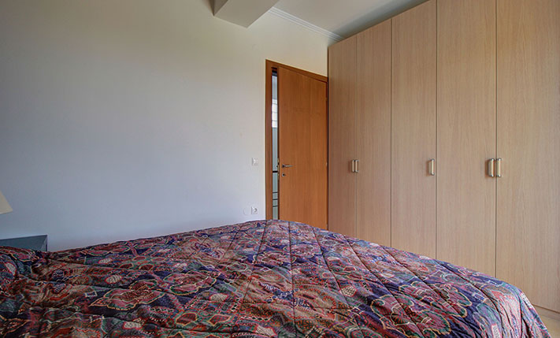
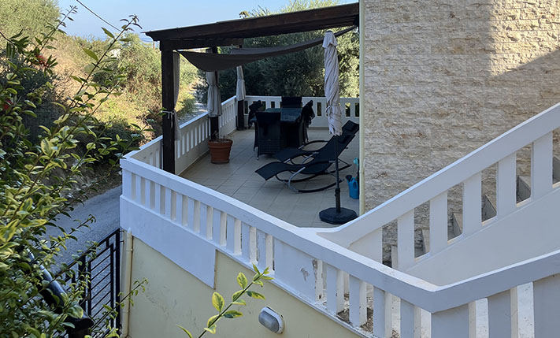
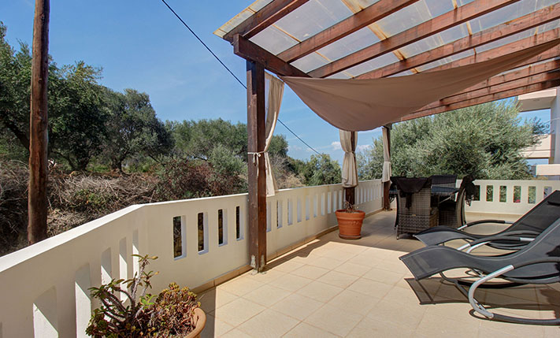
The upper floor has two covered terraces to the south and east, respectively before the main entrance or with an exit from the living space. The entire ground floor is open-plan and has a large living area as well as a kitchen with many cupboards, an island for breakfast and a pantry, which can be converted into a WC in the future. In the living space there is a fireplace, which is currently decorative but can very easily become fully functional again. An internal staircase leads upstairs to two bedrooms with large fitted wardrobes and exits to a balcony. One bedroom has an en-suite WC and there is also a main bathroom with bathtub.
The house is in excellent condition and the entire elegant complex is regularly maintained. The residence has a solar panel, central heating with radiators and an oil boiler, air conditioners as well as aluminum windows and doors with double glazing. The sale price does not include the existing furniture but it may become available after negotiation. The house is an excellent choice for use as a permanent residence. The area has a high tourist interest so that it can also be rented out for tourist purposes, either the entire building or separately upstairs and downstairs.
The property is located 10 minutes' drive west from the small town of Platanias. The area is beautiful and there are several holiday homes and permanent residences, in a short radius. Within a short walking distance we find a long pebbly beach, which offers many areas with facilities or quieter places. Very close you will also find a supermarket, pharmacy, bakery and some other shops. The distance from the city center of Chania is about 30 minutes' drive and from the international airport of the prefecture about 40 minutes.
INTERESTED IN THIS PROPERTY?
- » Make an offer
- » Ask for a viewing, without obligation
- » Ask for more information
- Tel.: +30 28210 62720
PURCHASE EXPENSES
- » Realtor fee € 8,880
- » Purchase tax 3%
- » Lawyer fee
- » Notary fee
- » Registry fees
- » Service VAT
- » Tot. estimate: € 38,600
ABOUT THE REGION
Platanias is a village and municipality on the Greek island of Crete. It is located about 10 km west from the city of Chania and east of Kastelli-Kissamos, on Chania Bay. The seat of the municipality is the village Gerani. Platanias is a popular tourism village with a beach, several hotels, restaurants and souvenir shops...
more on wikipedia »