

3-Bedroom Mid-terraced house for sale in Platanias, Chania
 1/66
1/66


















































- € 2,432 per m²
Mun. unit of Platanias, Chania, Crete
- Bedrooms: 3
- Bathrooms: 3
-
-
Property overview
- Type: Mid-terraced house
- Built in: 2005
- Last renovation: 2026
- Construction: concrete
- Views: sea views
- Orientation: northeast
- Bottom floor: basement
- Levels: 3
- House area: 144.73 m²
- Basement: 55.53 m²
- Balconies: 10 m²
- Utilities & systems
- Heating type: air conditioners
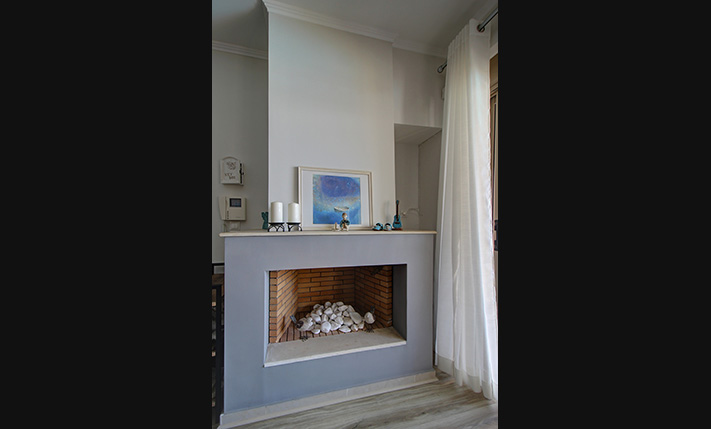
- Fireplace: yes
- Solar panel: yes
- Sewage type: sewer system
- Alarm: no
- Elevator: no
-
Property overview
- Features & amenities
- Furnished: yes
- Garden: yes (shared)
- Pool: 160 m² (shared)
- Jacuzzi: no
- Parking: 2 spots
- Garage: no
- Access: asphalt road
- Wheelchair access: no
Location data
- Closest beach: 1 km
- Altitude: 35 m
- Zone: urban
Complex details
- Unit: K6
- Lot size: 1,942.99 m²
- Use: residential
- Total units: 8
- Levels: Bsm to 1st
Unit entitlementsLand rights: 232.47 m² :: Vote rights: 11.50%
- Also available:
- Κ8
IN A RESIDENTIAL COMPLEX THAT OVERLOOKS THE SEA
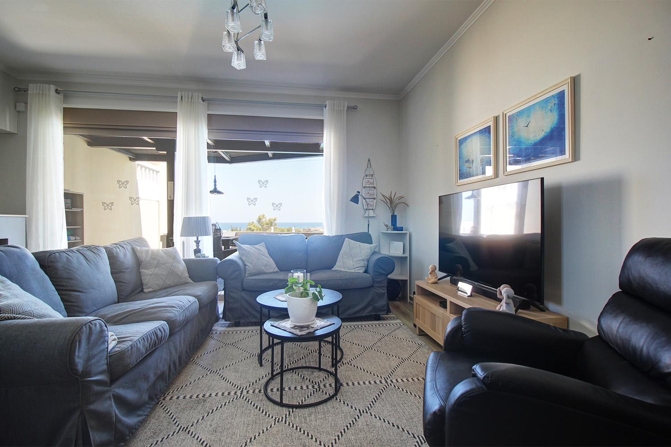
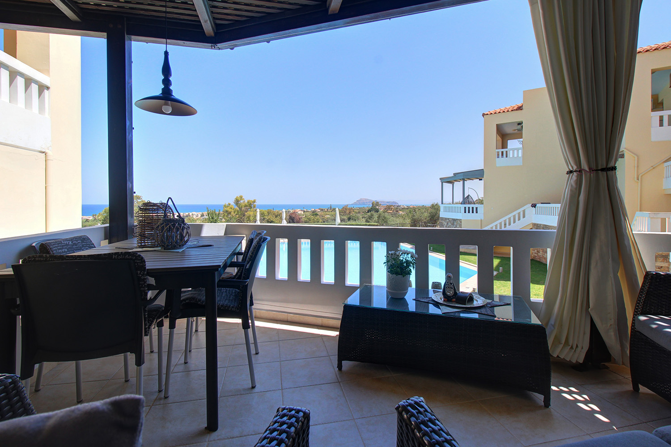
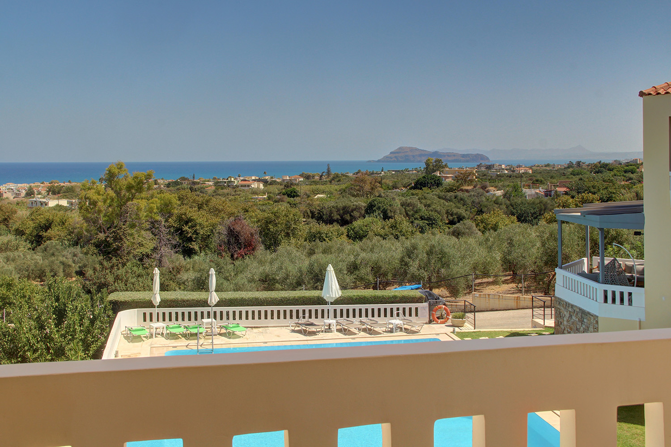
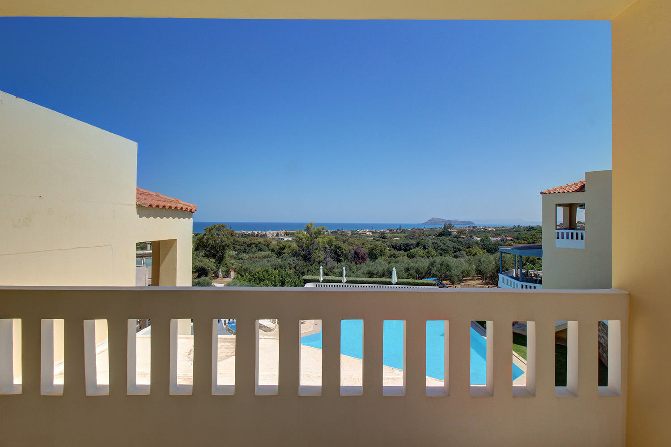
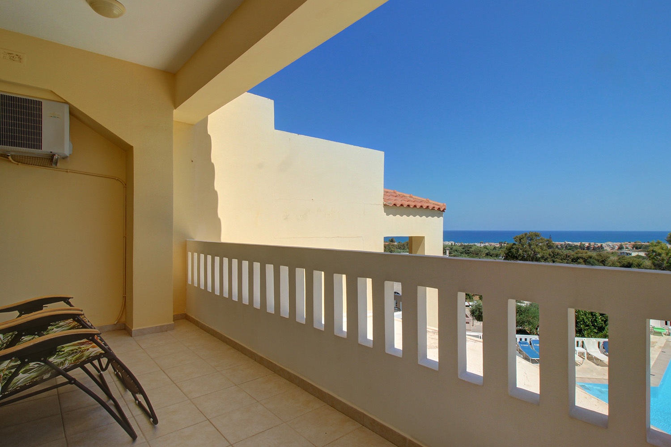
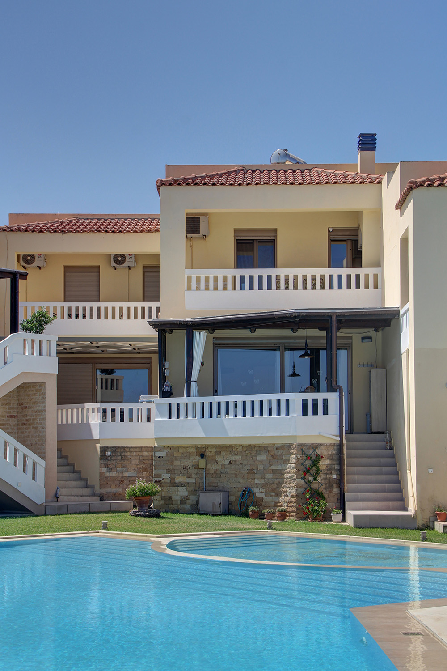
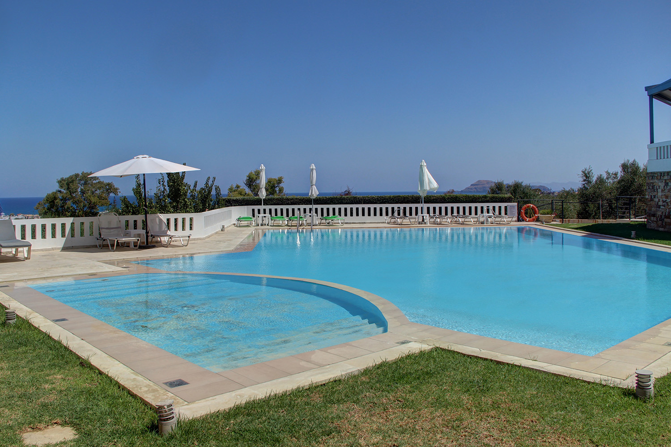
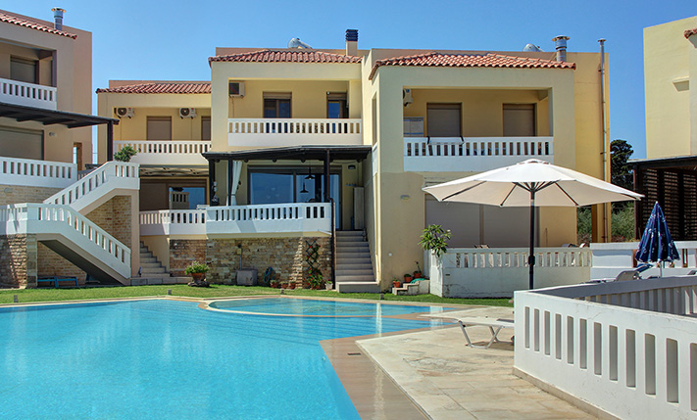
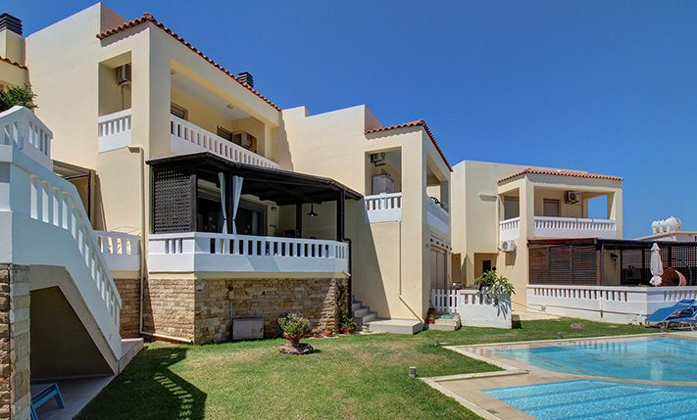
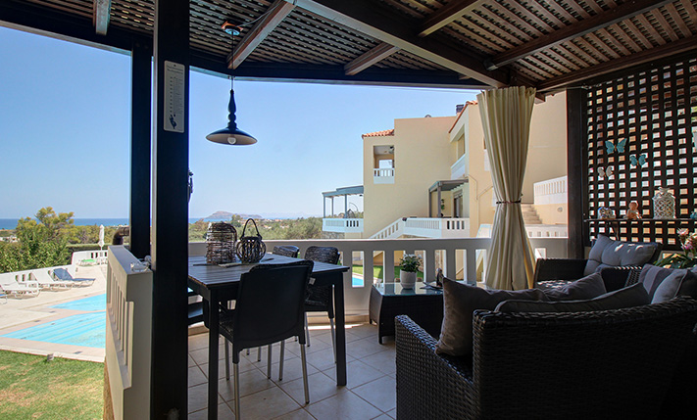
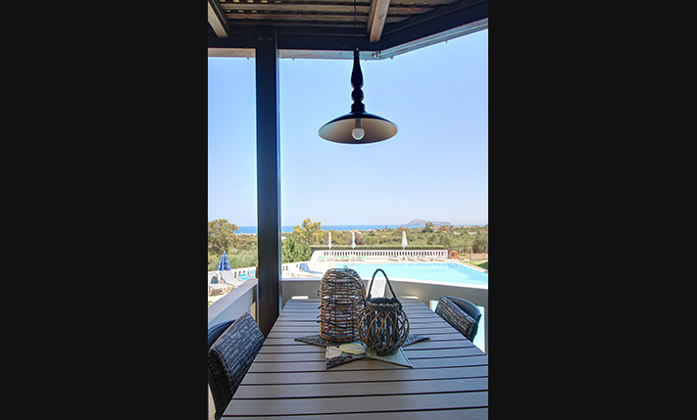
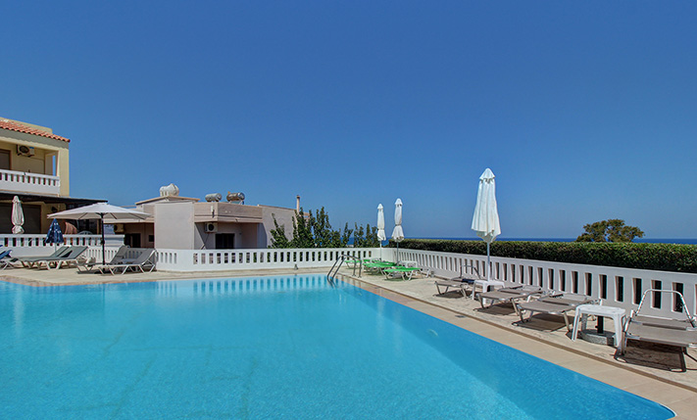
This house is one of eight residences within a thoughtfully designed complex, featuring a large shared swimming pool and a landscaped garden with lawn. Each home is independent, and this property, situated near the western edge of the plot, enjoys the most exceptional view in the complex. The pool measures 160 m² and includes a children’s area, while a lower level provides a parking area with two spaces reserved for the house. The buildings are positioned on a hillside with a north-eastern orientation. The garden and pool are elevated behind a high retaining wall, offering sweeping, unobstructed views of the sea and the island of Agioi Theodoroi. Beyond the property, the urban plan of the area ends, ensuring that the view will remain clear in any case in the future.
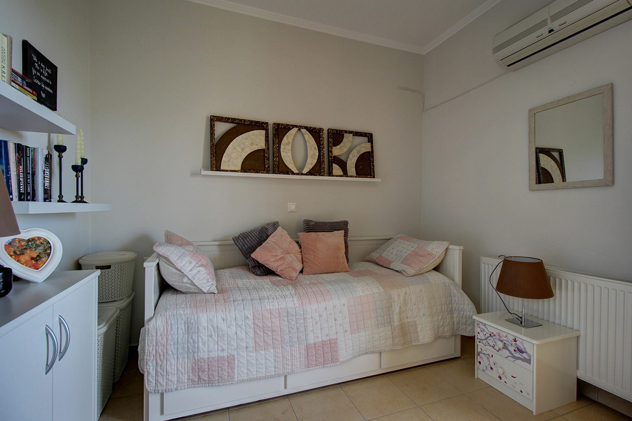
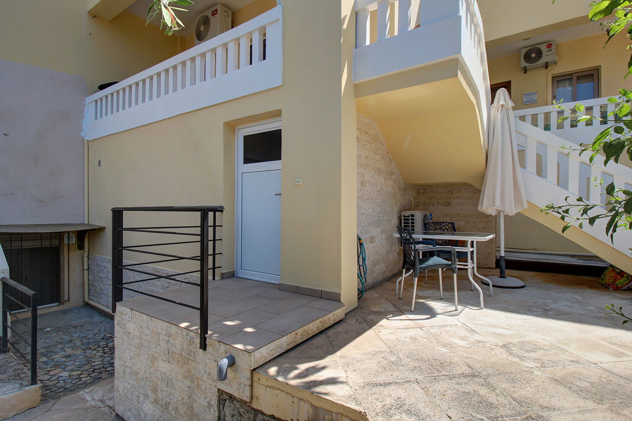
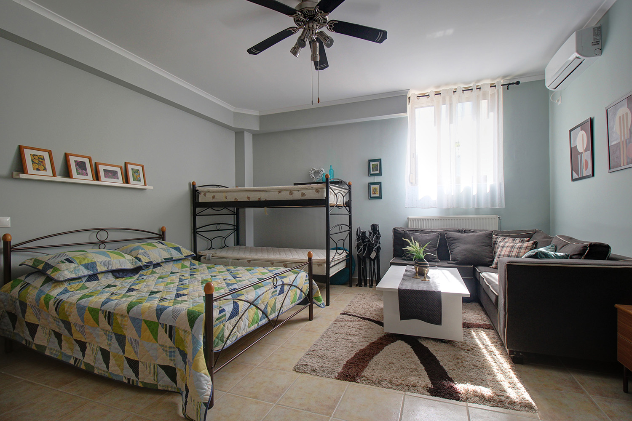
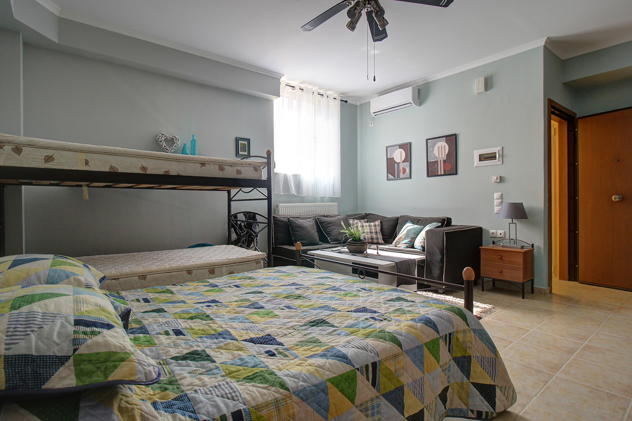
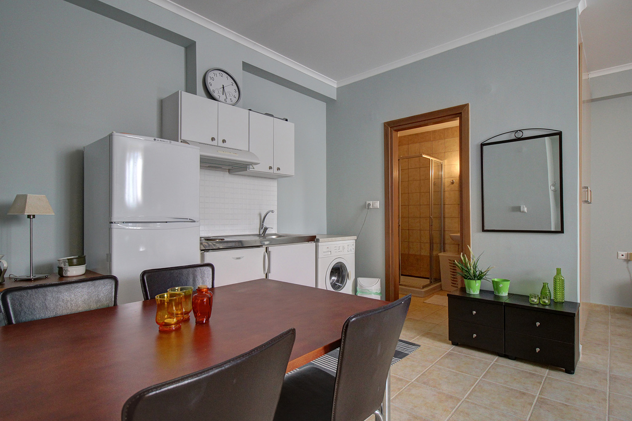
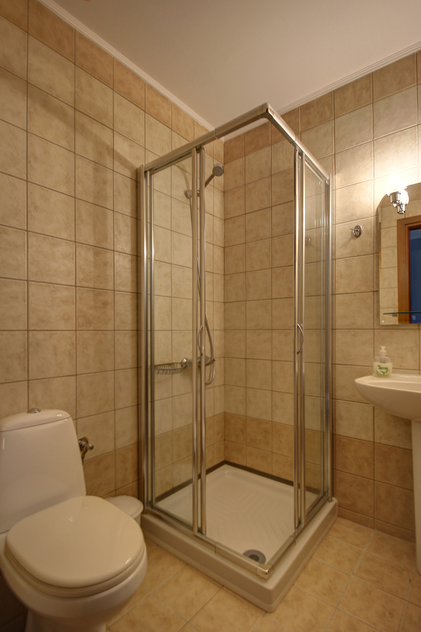
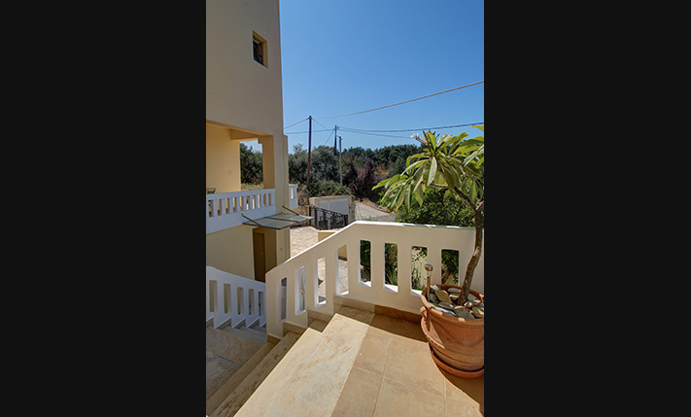
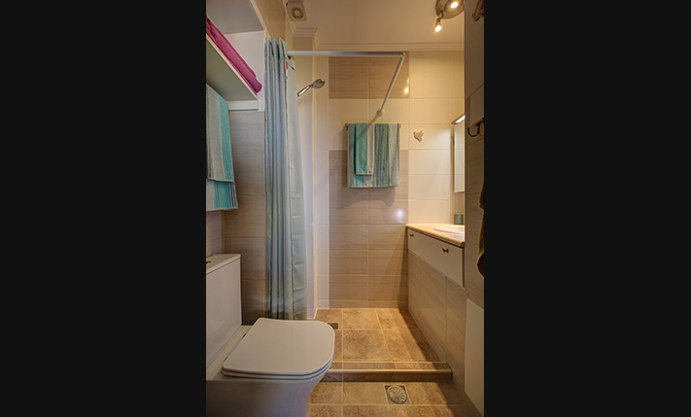
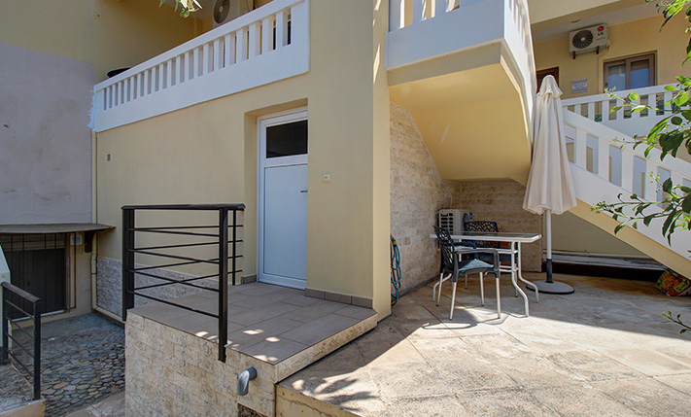
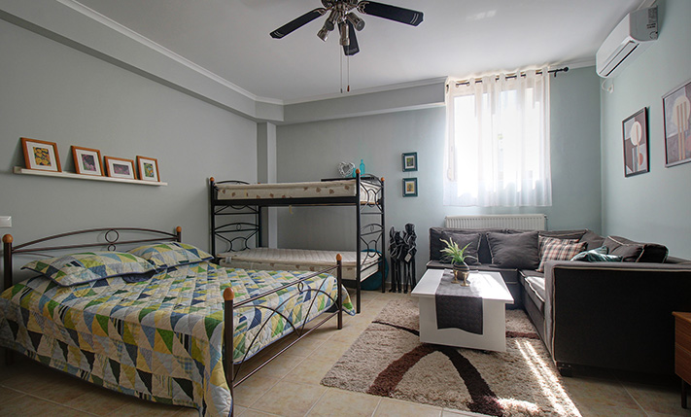
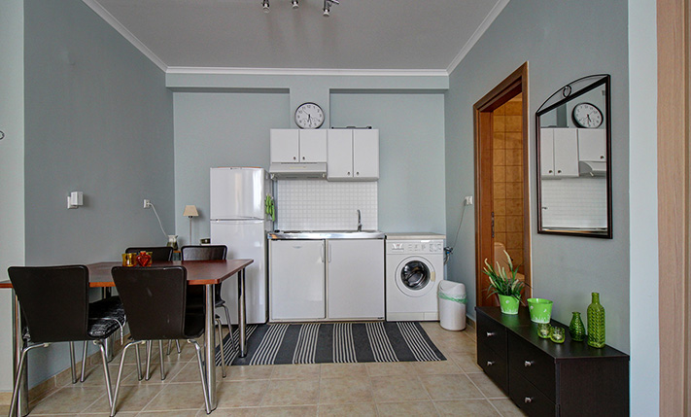
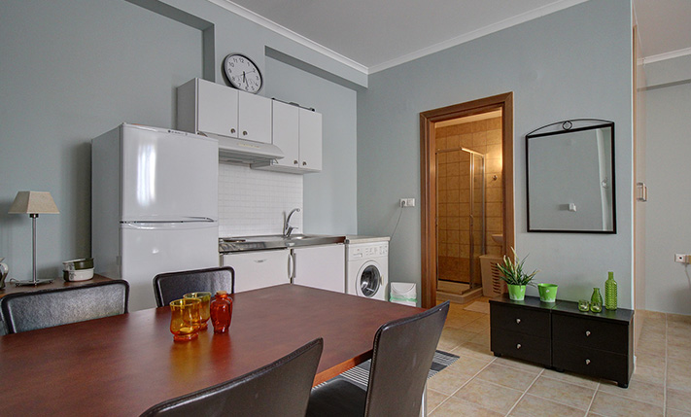
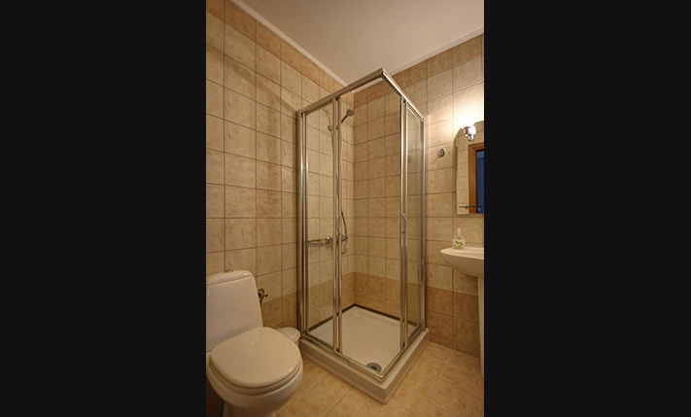
The residence is divided into two independent units. The ground and first floors comprise a maisonette of 89 m², while the basement has been configured as a 55 m² guest apartment. The guest apartment has a separate entrance from the front of the complex and is fully open-plan, with its own bathroom, living area, and kitchen, accommodating up to four people. This space can be used for tourist or long-term rental, or as additional living space if desired. It is connected to the central heating system, includes an air-conditioning unit, and features a security door.
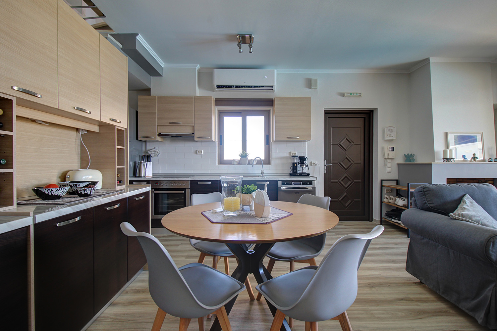
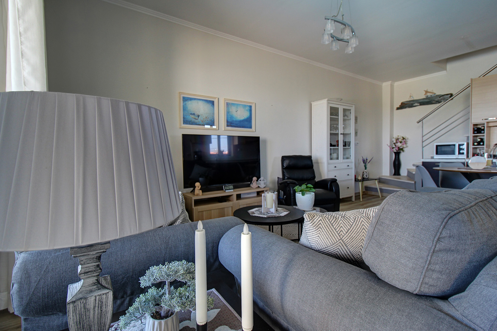
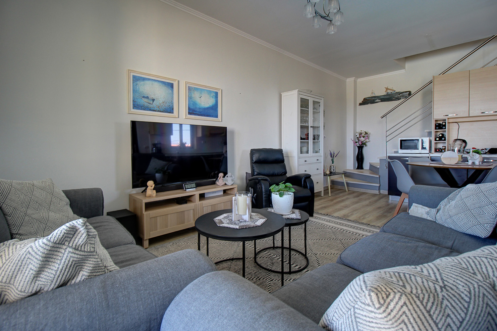
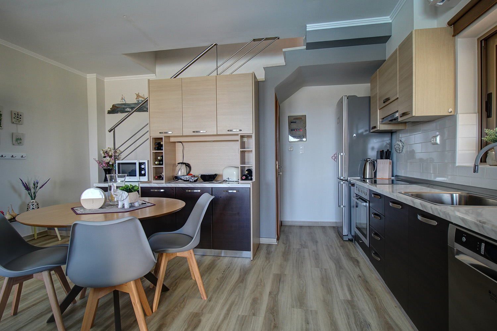
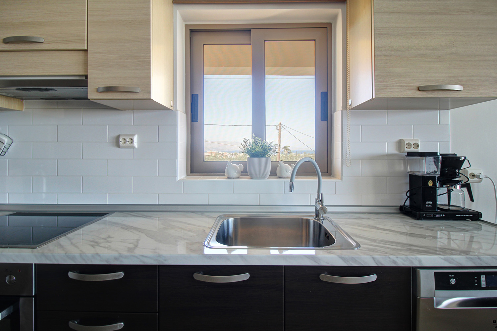
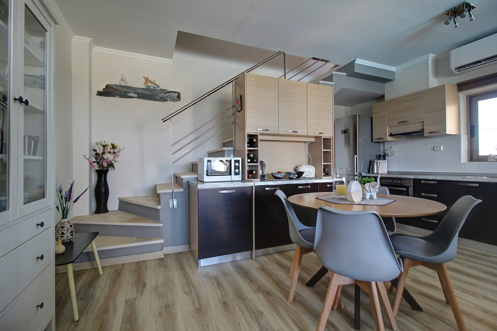
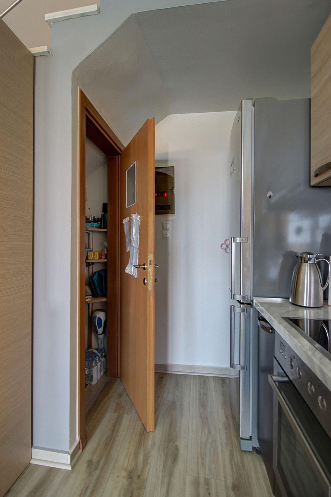
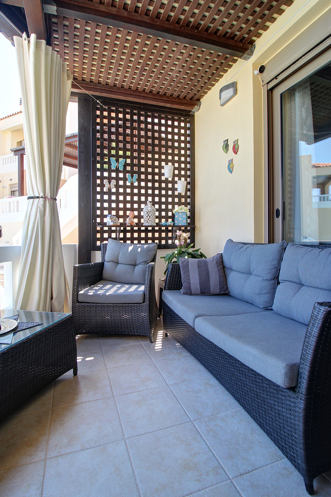

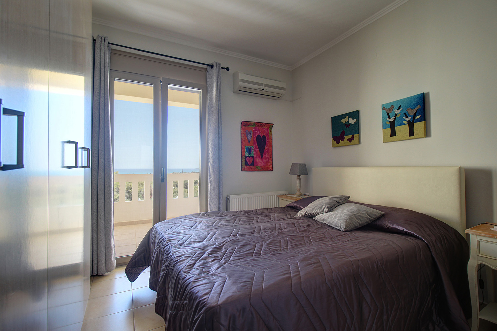
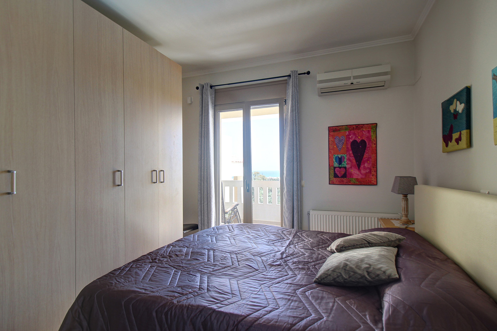
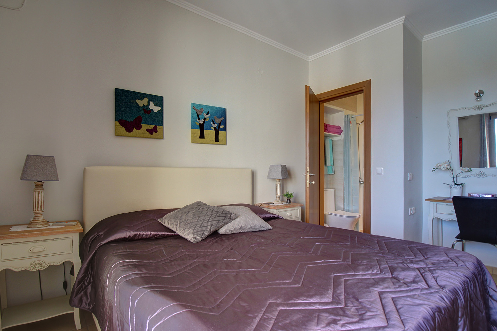
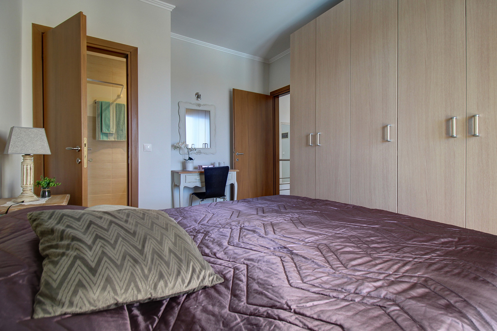
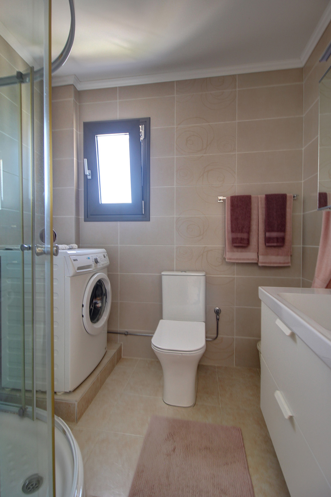
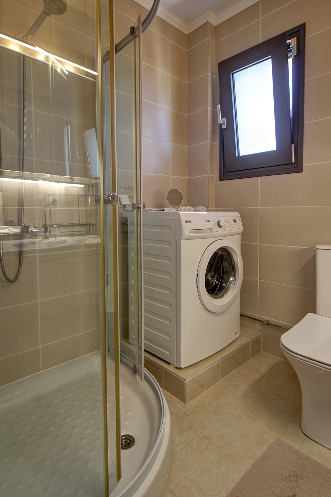
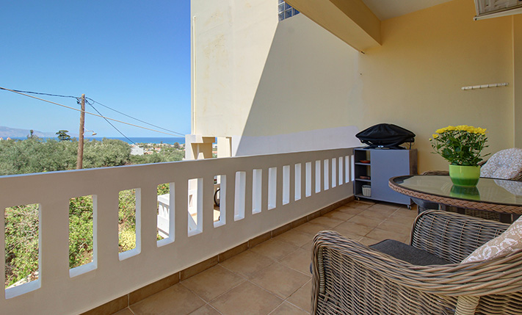
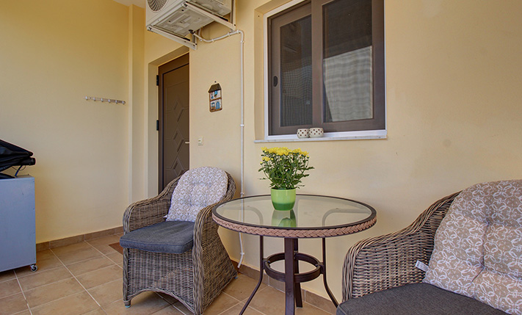
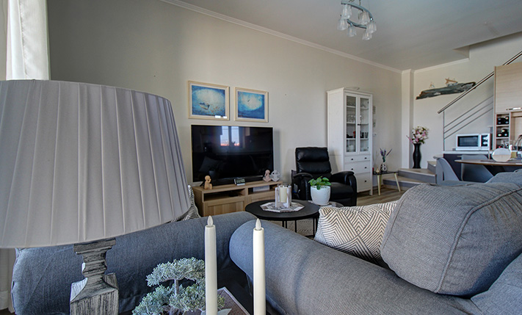
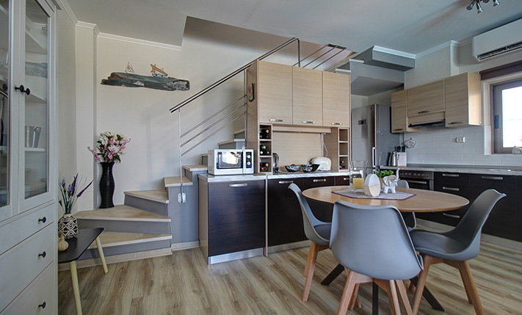
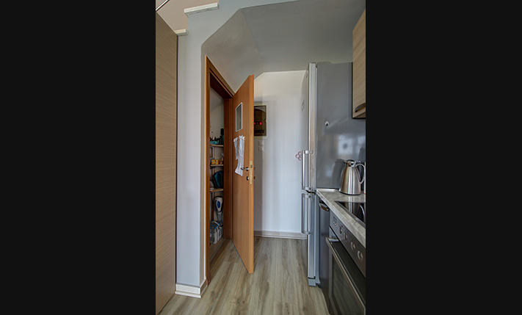
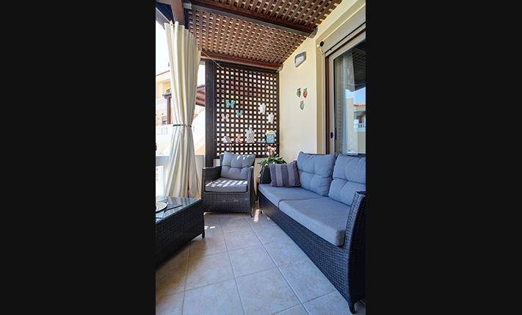
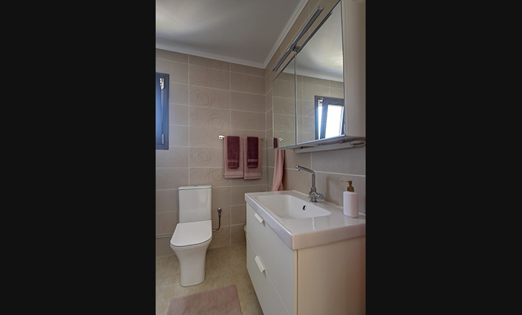
The upper floor features two covered terraces, facing west and east respectively, one located before the main entrance and the other accessible from the living room. Both terraces offer sea views, while the living room is positioned to provide an uninterrupted vista all the way to Agioi Theodoroi island. The ground floor is open-plan, with a spacious living area with fireplace, dining space, and a kitchen with ample cabinetry, a large worktop, and a pantry. The interiors are bright, carefully furnished, and feature new insulated vinyl flooring. The terrace overlooking the pool is generously sized, functioning as an extension of the living area, ideal for enjoying coffee or meals throughout the day. An internal staircase leads to two bedrooms on the upper floor, each with large built-in wardrobes and balcony access. One bedroom has an en-suite bathroom, while a main bathroom with shower and a washing machine serves the rest of the floor.
The house is in excellent condition, and the entire complex is regularly maintained. The property is equipped with a solar water heater, air-conditioning units, and aluminum-framed windows with double glazing. The central heating system is currently inactive but can be restored with a new boiler and standard maintenance. The home is well-suited for permanent residence, while the region’s appeal to visitors makes it suitable for tourist rental, either as a whole or as separate upper and lower units. All existing furnishings and appliances are included in the sale.
The property is located 10 minutes' drive west from the small town of Platanias. The area is beautiful and there are several holiday homes and permanent residences, in a short radius. Within a short walking distance we find a long pebbly beach, which offers many options between areas with facilities or quieter places. Very close you will also find a supermarket, pharmacy, bakery and some other shops. The distance from the city center of Chania is about 30 minutes' drive and from the international airport of the prefecture about 40 minutes.
INTERESTED IN THIS PROPERTY?
- » Make an offer
- » Ask for a viewing, without obligation
- » Ask for more information
- Tel.: +30 28210 62720
PURCHASE EXPENSES
- » Realtor fee € 8,800
- » Purchase tax 3%
- » Lawyer fee
- » Notary fee
- » Registry fees
- » Service VAT
- » Tot. estimate: € 38,400
ABOUT THE REGION
Platanias is a village and municipality on the Greek island of Crete. It is located about 10 km west from the city of Chania and east of Kastelli-Kissamos, on Chania Bay. The seat of the municipality is the village Gerani. Platanias is a popular tourism village with a beach, several hotels, restaurants and souvenir shops...
more on wikipedia »